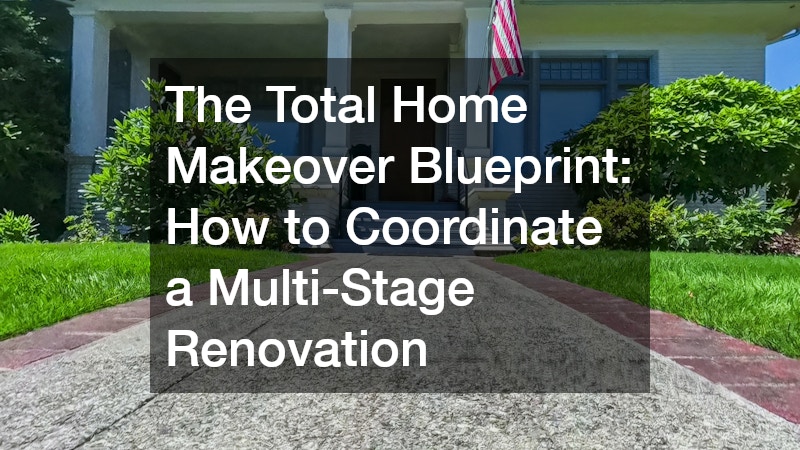

Transforming a dated or worn-out property into a modern dream home is one of the most rewarding projects a homeowner can ever undertake. However, a full-scale renovation can easily spiral into a logistical nightmare without a clear roadmap. Many people fall into the trap of addressing cosmetic updates first, only to realize later that hidden structural or mechanical issues require tearing down their beautiful new walls. This counterproductive approach leads to immense frustration and wasted funds. A successful renovation relies on a strategic timeline that respects the laws of construction logic. By understanding the correct order of operations, property owners can save thousands of dollars, minimize stress, and ensure that every upgrade lasts for decades. The key is knowing how to schedule different trades so that no one steps on anyone else’s toes or undoes prior work.
When planning to invest heavily in comprehensive home remodeling services, having a master blueprint is the difference between a chaotic money pit and a seamless asset transformation. This comprehensive guide breaks down the ideal multi-stage renovation timeline, taking a house from its basic skeletal framework to a polished, high-value masterpiece that stands the test of time, thereby maximizing every dollar spent on the property. Understanding this flow helps homeowners maintain realistic expectations and foster better communication with their chosen professionals throughout the lifetime of the project.
The Logic of Construction Sequencing
Before hiring any contractors, it helps to understand why sequencing matters so much in the construction world. Every home operates as an interconnected ecosystem where one system directly supports another. The electrical system relies on the framework of the walls, the plumbing lines depend on proper structural leveling, and the interior finishes are entirely vulnerable to weather conditions outside. If a homeowner decides to paint the bedrooms or install luxury hardwood floors before fixing a leaky roof, a single severe rainstorm can ruin the entire investment in a matter of hours, forcing them to pay for the exact same labor twice.
Similarly, installing high-end cabinetry before addressing foundational shifts will result in warped frames, cracked backsplashes, and doors that refuse to close properly down the line. A properly sequenced project moves from the outside in, from the structural to the cosmetic, and from the heavy machinery stages to the fine detail finishes. This approach protects both the physical materials and the financial investments made throughout the process. It also helps in managing cash flow, allowing owners to pause between phases if necessary without leaving the core home exposed to severe weather or code violations. This creates a psychological safety net during what is inherently a stressful process. Taking the time to establish this logical progression reduces project fatigue and ensures that the final results align perfectly with the initial architectural vision.
Navigating Permits and Legal Frameworks Before Day One
An often overlooked component of the planning phase is the administrative preparation required before a single hammer swings. Municipal building codes exist to ensure safety, and major renovations almost always require official permits. Securing these permits can take anywhere from a few weeks to several months, depending on the complexity of the project and the local building department’s backlog. Experienced owners know that rushing this phase only invites scrutiny later. Attempting to bypass this step can lead to severe financial penalties, forced halts in construction, and significant complications when trying to sell the property in the future.
Homeowners must work closely with their contractors to submit detailed architectural drawings, engineering reports, and site plans. Furthermore, understanding local zoning laws is essential if the renovation includes changing the home’s footprint or adding detached structures. This initial administrative phase is also the ideal time to review homeowners’ association guidelines, if applicable, to avoid color or material conflicts later. By clearing these legal hurdles early, the entire physical construction process can proceed without unexpected bureaucratic interruptions, keeping the timeline on schedule and within legal boundaries. It provides definitive peace of mind to everyone involved.
Phase One: Securing the Structural Footprint
Every durable home renovation starts at the very bottom, focusing heavily on safety and stability. A house is only as stable as the ground it rests upon, which means any signs of shifting, cracking, or uneven floors must be addressed before anything else. Soil moisture changes, tree roots, and poor initial construction can cause a home to settle unevenly over time, creating stress points throughout the entire frame. Over months, this shifting manifests as visible cracks in the plaster and uneven doorways. Ignoring these early warnings will jeopardize every subsequent phase of the project, leading to cracked drywall and misaligned doors later.
Property owners should bring in specialists who provide professional foundation services to assess the stability of the concrete slab or crawlspace. These experts can install steel piers, level the structure, and seal cracks, providing a rock-solid base for the rest of the transformation.
Once the lower levels are completely stabilized, attention must immediately turn to the very top of the structure. The home must be completely watertight before any interior work begins. A failing roof allows moisture to seep into attic insulation, rotting the wooden rafters and creating a breeding ground for toxic mold. This water damage can silently destroy structural timber before anyone notices it from downstairs. Homeowners need to contract a reliable local roofer to perform a thorough inspection, replace damaged shingles, or install a completely new roof if the current one is nearing the end of its lifespan. Securing these two structural extremes ensures that everything built inside the home over the coming months will remain safe, dry, and structurally sound for decades to come.
Phase Two: Roughing In the Hidden Mechanics
With the exterior shell fully sealed against wind and rain, the renovation can safely transition inside the house. This phase focuses entirely on the systems that live hidden behind the drywall, establishing the home’s operational network. It is tempting to jump straight to choosing paint colors and light fixtures, but the mechanical infrastructure requires absolute priority during this open-wall stage. This is the moment to replace outdated galvanized pipes, re-route drainage lines, and prepare for any additional bathrooms or laundry areas.
Bringing in licensed plumbers during this rough-in stage ensures that all piping is correctly sloped, vented, and pressure-tested before the walls are permanently closed up. This prevents the nightmare of having to cut through fresh drywall later because of a leaky joint or an outdated pipe configuration. It guarantees that the infrastructure remains trouble-free for decades to come.
Simultaneously, the home’s electrical grid must be modernized to handle the energy demands of contemporary appliances, smart home systems, and electric vehicles. A certified electrician should be hired to inspect the existing breaker panel, run new wiring throughout the framework, and install junction boxes for future switches, outlets, and fixtures. This step is critical for home safety, as outdated or overloaded wiring remains a leading cause of residential fires. A modern panel also accommodates smart home upgrades seamlessly. Coordinating these two critical trades ensures that the home’s core functionality is completely modernized and fully compliant with current municipal building codes.
Phase Three: Balancing Climate Control and Vital Utilities
Once the pipes and wires are securely routed through the framework, the focus shifts to the home’s indoor climate and daily utility efficiency. A modern renovation should always prioritize energy conservation, air quality, and consistent comfort. If the existing furnace, heat pump, or central air conditioning system is inefficient, noisy, or reaching the end of its operational life, this is the ideal window to schedule comprehensive HVAC repairs or completely replace the equipment. Properly sized ductwork and efficient climate units ensure that the home maintains a stable temperature, preventing moisture buildup that could damage new woodwork, flooring, or plaster. Modern systems also offer superior air filtration benefits.
Along with heating and cooling, the home’s hot water supply deserves careful upgrades to meet modern household demands. An old, rusting water tank is a ticking time bomb that can cause catastrophic indoor flooding and ruin new finishes. Investing in a professional water heater installation at this point guarantees that the household will have a reliable, energy-efficient supply of hot water to support the new fixtures being installed. Whether choosing a traditional high-capacity storage tank or a space-saving tankless model, completing this mechanical upgrade now ensures the utility room is finished before cosmetic trades begin their work, safeguarding the home’s comfort systems. This choice directly influences long-term energy consumption and monthly operational bills.
Phase Four: Transforming the Central Interior Spaces
With all behind-the-wall utilities fully inspected and signed off by local building authorities, the home is finally ready for insulation, drywall, and cosmetic finishes. This is the stage where the house truly begins to feel like a home, shifting from a construction site to a personalized living environment. The focus now turns to the rooms that dictate the property’s daily usability, comfort, and long-term resale value. For the vast majority of homeowners, the absolute centerpiece of this phase is a comprehensive kitchen remodel. As the functional hub of the household, a modern kitchen requires meticulous planning, combining durable cabinetry, premium countertops, modern appliances, and proper task lighting into a cohesive design. The ergonomics of the workspace dictate daily comfort.
Because this room demands a complex integration of carpentry, plumbing, and electrical finishes, it is highly beneficial to partner with a firm that coordinates comprehensive home remodeling services to oversee the finish carpentry and layout execution. Professionals can ensure that the flooring flows seamlessly into the surrounding living spaces, that custom cabinetry fits perfectly against the newly straightened walls, and that the final paint and trim work look pristine. Completing these high-traffic interior spaces first allows the family to enjoy the visual rewards of their patience while preparation shifts toward the exterior parts of the property.
Phase Five: Enhancing the Exterior Assets and Outbuildings
Once the interior living spaces are near completion, the final phase of the master blueprint moves back outdoors to focus on curb appeal, accessibility, and detached structures. The heavy machinery used by roofing, foundation, and plumbing crews can take a massive toll on a property’s surrounding landscape, sidewalks, and concrete surfaces. Therefore, waiting until the heavy interior phases are completely finished before pouring new concrete is a wise tactical decision that prevents accidental damage. Tire tracks and heavy tool drops can easily scar fresh masonry.
Homeowners should engage a skilled local driveway contractor to rip out cracked, uneven pavement and replace it with a permanent, smooth surface that enhances the home’s overall aesthetic. Proper grading during this step also helps direct rainwater away from the newly repaired foundation, protecting the primary structure from future water pooling and erosion.
Simultaneously, attention should be paid to outbuildings and vehicular storage to round out the property’s utility. A detached or attached garage is often underutilized, acting as a chaotic dumping ground for tools and seasonal clutter. Investing in a professional custom garage service can transform this space into a highly functional asset, complete with built-in storage solutions, durable epoxy flooring, and proper insulation. This final step maximizes the usable square footage of the entire property, ensuring that the exterior looks just as sophisticated and organized as the newly renovated interior.
Mastering the Project Management Timeline
Managing a multi-stage renovation requires patience, open communication, and a realistic understanding of timelines. One of the most common errors property owners make is trying to rush the process by scheduling multiple trades to work in the same tight space simultaneously. Having painters try to finish a wall while carpenters are throwing sawdust into the air will only result in ruined finishes and wasted money. It creates unnecessary friction among the different crews.
A professional approach involves creating a master calendar with built-in buffer days between phases to account for unexpected shipping delays or inspection wait times. It is also wise to maintain a dedicated contingency fund of fifteen to twenty percent above the initial estimates to cover unforeseen issues that only become visible once walls are opened. By respecting the natural order of building sciences and relying on licensed professionals for each specific task, homeowners can successfully navigate the complexities of a total property transformation, creating a safe, beautiful, and valuable space for generations to come.